
Clubhouse
Rent the clubhouse
Birthday parties, club meetings, showers and neighborhood events. Available all year to members in good standing and community groups.
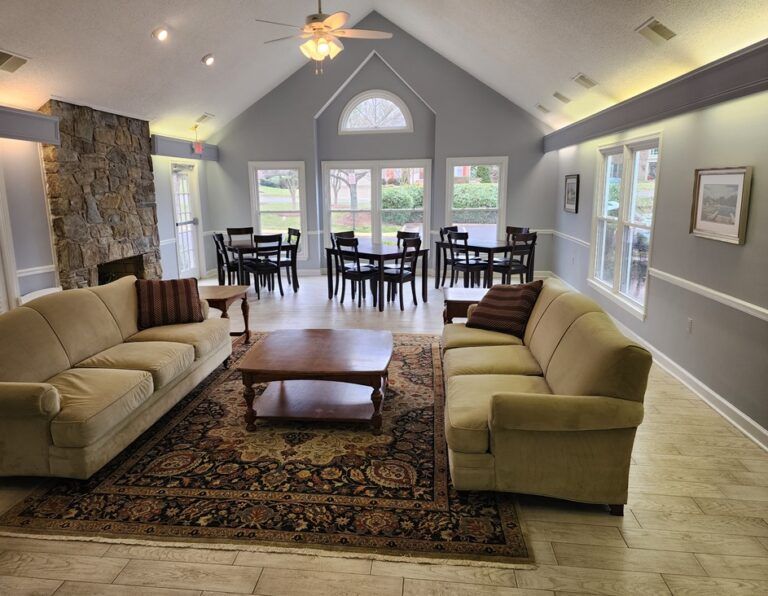
The space
570 sq ft
Meeting room
500 sq ft
Multi-purpose room
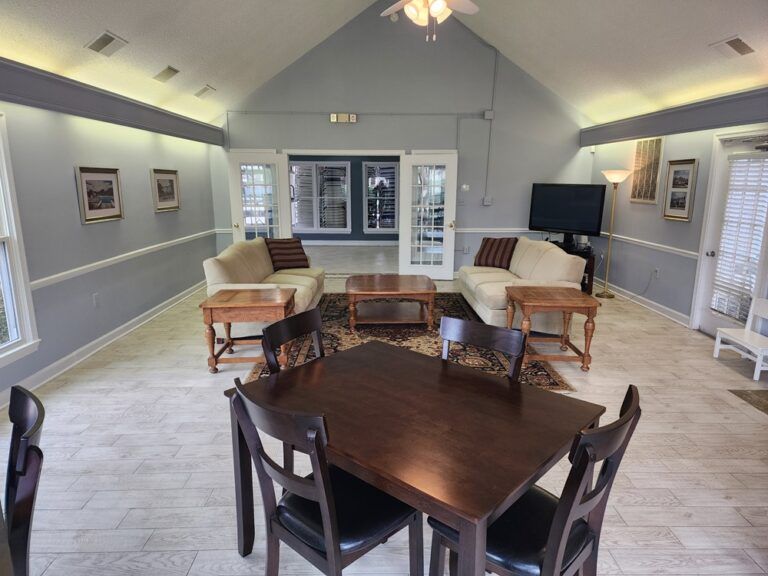
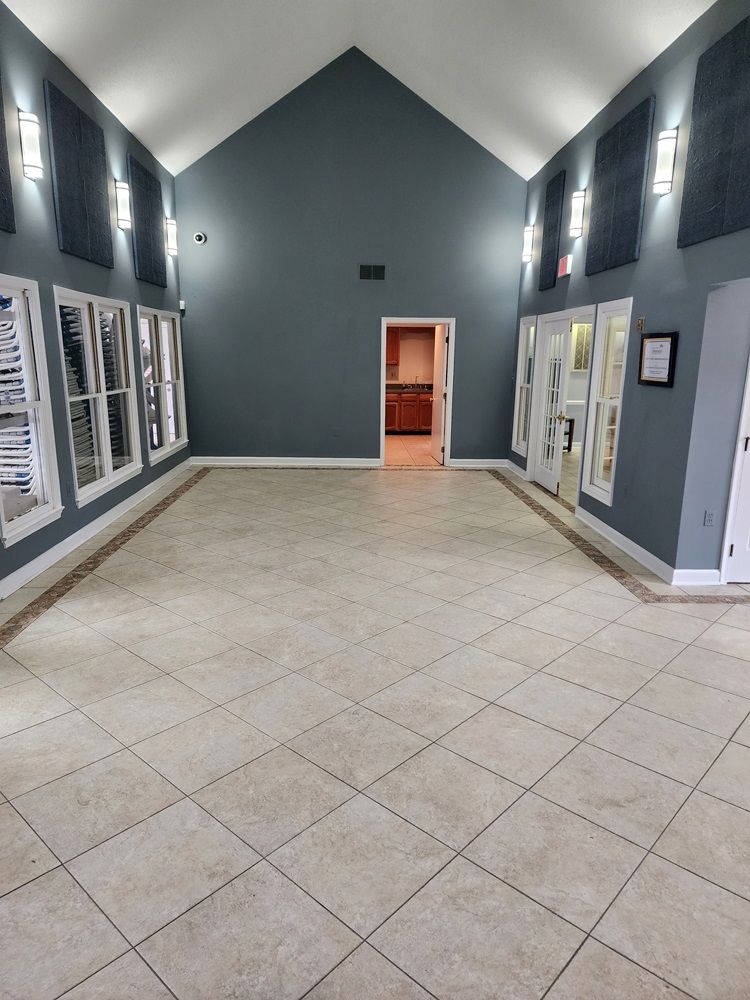
- Spacious common room and large foyer
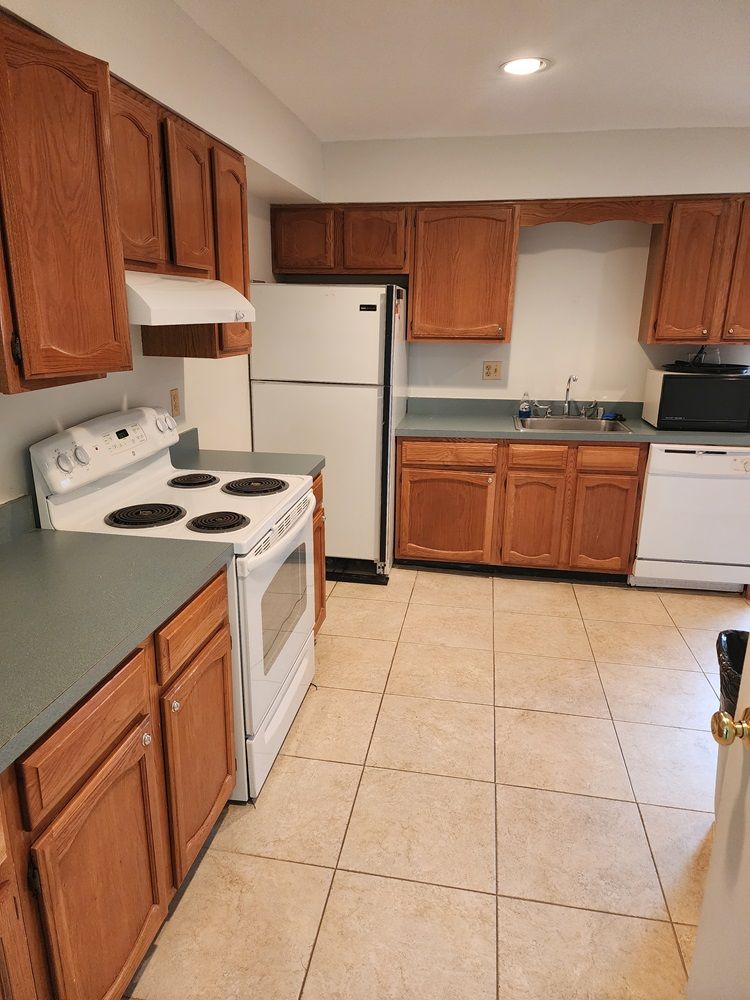
- Kitchen
- Locker rooms
- Seven 6-foot tables, one 4-foot table and 48 chairs
- Grassy outdoor areas
How to reserve
1
Pick a date
Choose a few possible dates for your event.
2
Contact Cardinal
Reach out at least two weeks before your event.
3
Sign & pay
Return the rental agreement with your payment to confirm.
Rental agreements
Download, sign and return one with your payment.